

1409 Bohicket Ct.Myrtle Beach, SC 29579
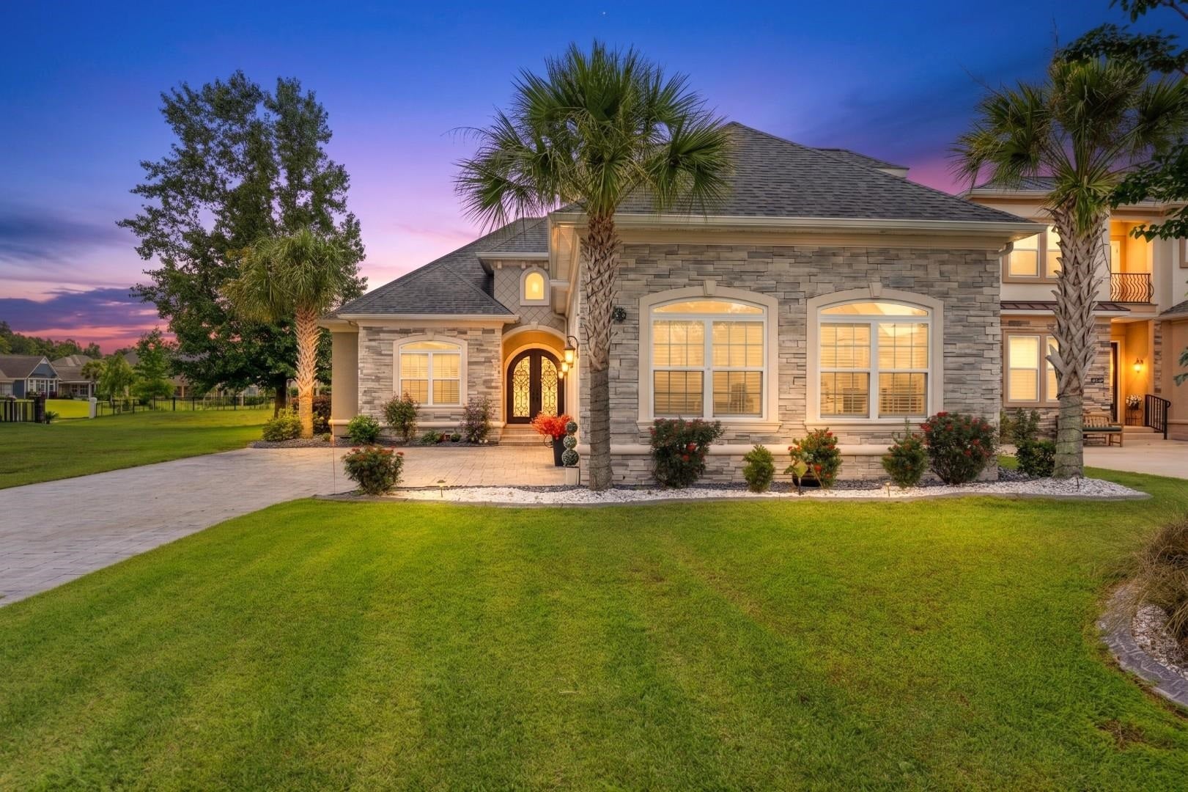
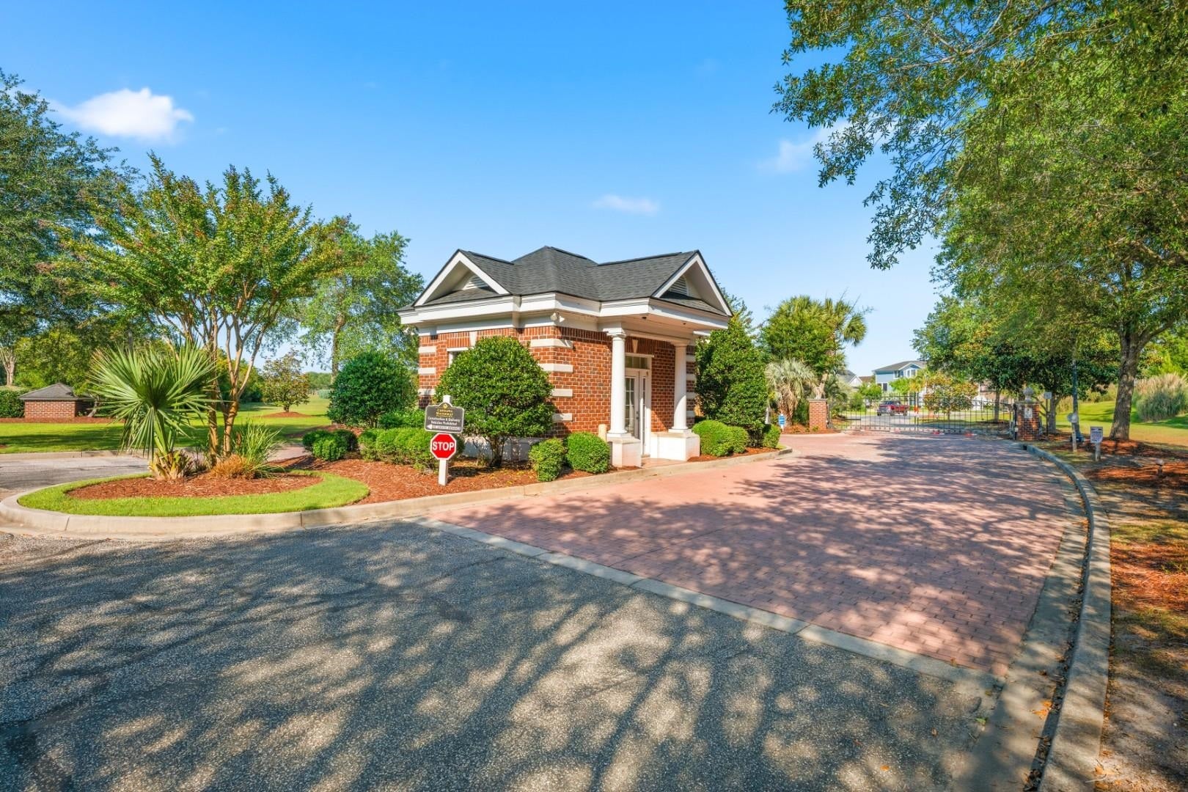
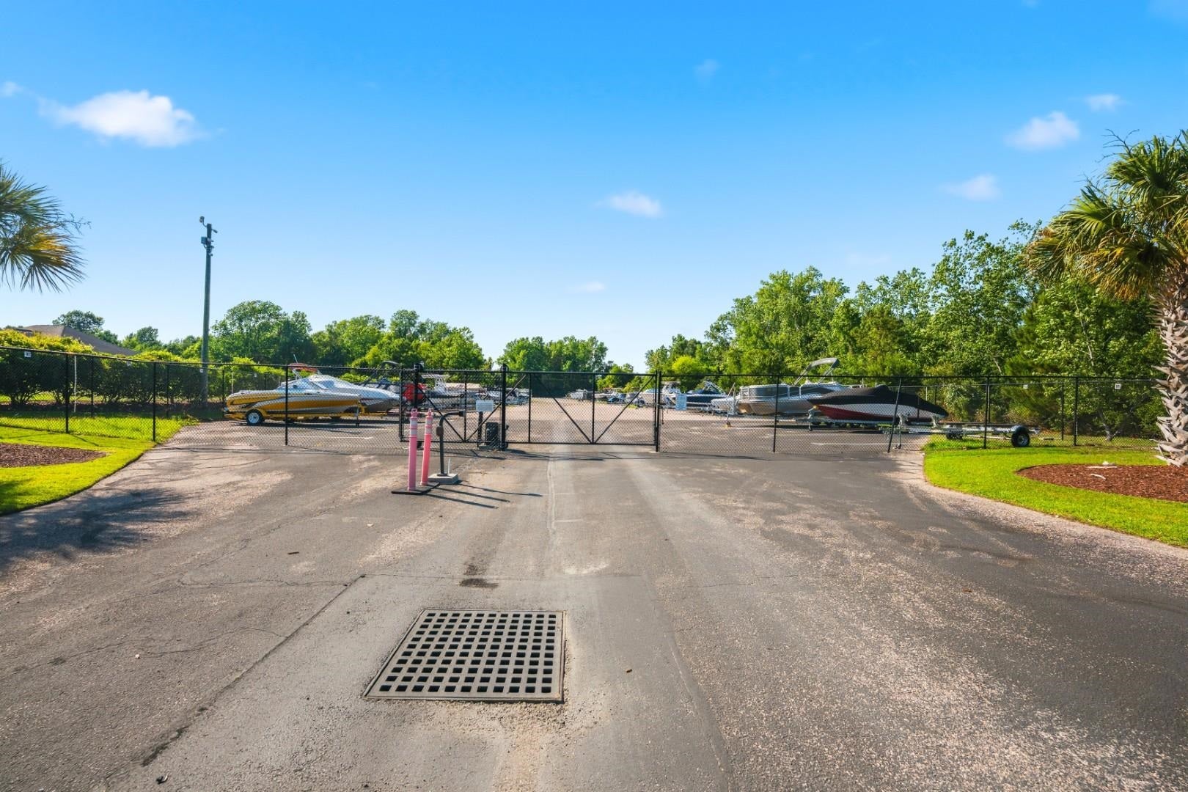
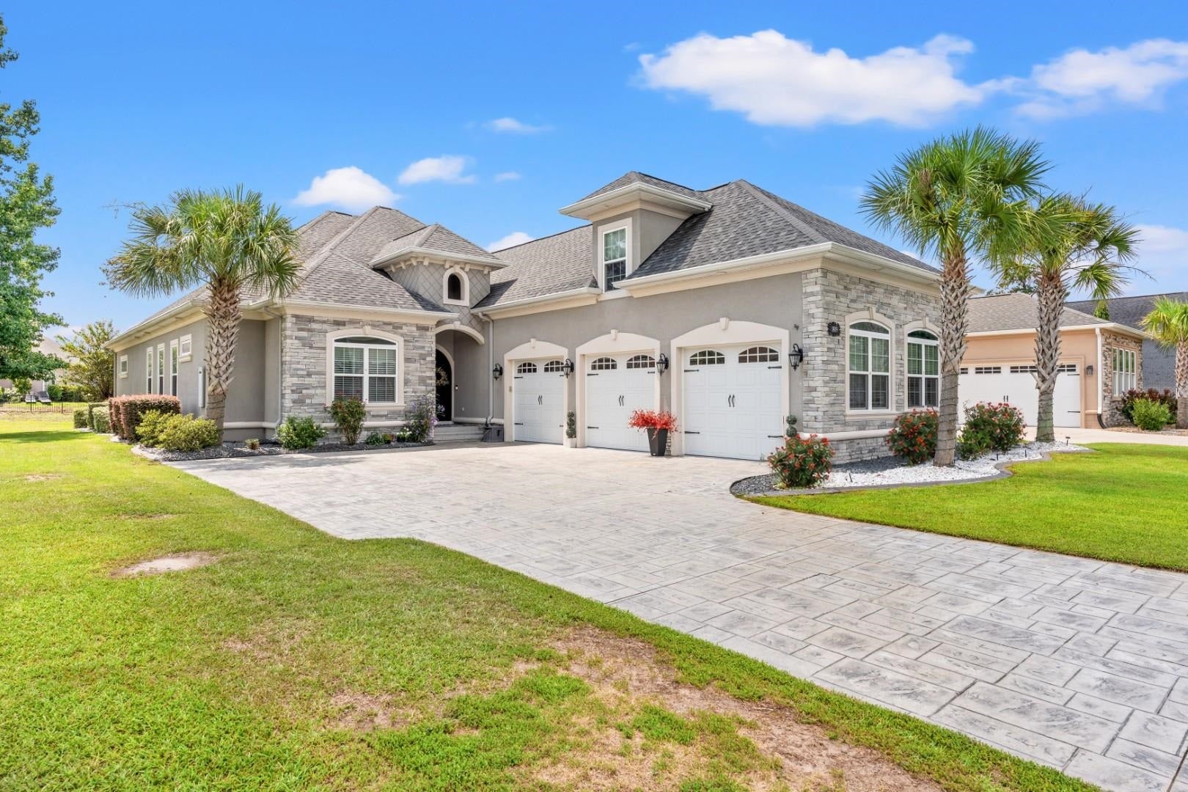
Custom craftsmanship, main-level living, a beautiful water-view setting, and the opportunity for exceptional additional lot width come together in one of Carolina Forest's most sought-after gated communities?Carolina Waterway Plantation. From the double-door entry, this home immediately separates itself from typical new construction with architectural detail that is increasingly difficult to find. Soaring 12-foot coffered ceilings extend through the main living areas, while extensive ceiling and wall trim, 8-inch baseboards, bullnose corners, custom built-ins, and a gas fireplace create the substantial, finished feel of a true custom home. The open kitchen was designed to be both a showpiece and the center of the home, featuring white-veined quartz countertops, under-cabinet lighting, farmhouse sink, pot filler, convection ovens, abundant cabinetry, and solid-wood cabinet doors with soft-close styling. The generous layout provides plenty of room for everyday living while flowing naturally into the main gathering and entertaining spaces. One of the home's biggest advantages is the amount of living available on the main level. The spacious primary suite features a beautifully finished bath with ceramic tile, oversized walk-in shower, built-in shower seat, rainfall showerhead, handheld shower, and quality finishes throughout. Two additional downstairs bedrooms share a well-designed Jack-and-Jill bath with dual sinks and elegant quartz finishes. Above the garage, a large bonus room adds tremendous flexibility as a fourth bedroom, home office, game room, fitness room, media room, or guest space, along with valuable additional storage. Even the utility spaces received the same attention to detail. The laundry room offers both upper and lower cabinetry, while Low-E double-hung windows, two-zone HVAC, a Rinnai tankless water heater, owned propane tank, and thoughtful construction features add comfort and efficiency. Outside, the stamped driveway leads to an impressive 3-car garage, complemented by stone architectural accents, professional landscaping, exterior lighting, and a five-zone irrigation system. The combination of curb appeal, garage space, and a more substantial homesite setting is particularly valuable within Carolina Waterway Plantation. The community itself is a major part of the lifestyle. Carolina Waterway Plantation is an established gated custom-home neighborhood along the Intracoastal Waterway offering residents community ICW boat access, boat ramp and day-dock facilities, clubhouse, swimming pool, tennis and recreation amenities, and boat/RV storage, all while remaining convenient to Carolina Forest shopping, restaurants, golf, medical facilities, entertainment, major roadways, and the beaches of Myrtle Beach. For the buyer who values privacy, separation, or simply more land, there is an additional opportunity that is extremely difficult to duplicate: the adjoining homesite is available for separate purchase Combining the two properties could create extraordinary additional width, an expanded backyard environment, additional outdoor-living possibilities, or simply the luxury of controlling the neighboring property. This is more than a collection of upgrades?it is a thoughtfully designed custom home in a gated Intracoastal Waterway community where architectural quality, main-level living, water views, a 3-car garage, lot width, and boating access combine to create something increasingly difficult to find in Myrtle Beach.
| 5 days ago | Listing updated with changes from the MLS® | |
| 5 days ago | Listing first seen on site |

Listing information is provided by Participants of the Coastal Carolina Association of Realtors. IDX information is provided exclusively for personal, non-commercial use, and may not be used for any purpose other than to identify prospective properties consumers may be interested in purchasing. Information is deemed reliable but not guaranteed. Copyright 2026, Coastal Carolinas Multiple Listing Service, Inc
Last checked: 2026-09-21 03:14 PM UTC
Did you know? You can invite friends and family to your search. They can join your search, rate and discuss listings with you.